- Request Free Quote
- 408-206-0832
- info@baybuildersconstruction.com

Room Additions in California Explained: Planning, Permits, and Space Expansion Benefits
August 31, 2026When considering a room addition in California, you’ll want to navigate the intricate blend of planning, permits, and potential benefits carefully. Engaging skilled room addition contractors CA is essential; they’ll guide you through the entire process, ensuring your vision aligns with local regulations. Before starting, familiarize yourself with house extension permits California, which are vital for compliance. Each project has specific requirements, and understanding these can expedite your timeline.
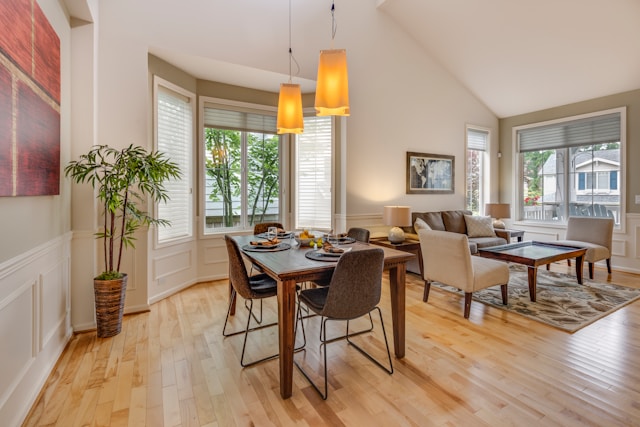
A home square footage increase projects not only enhance your living environment but can also raise property value considerably. Think about the architectural harmony between the new space and your existing home; this adds aesthetic appeal and functionality. Furthermore, thorough planning minimizes disruptions and maximizes efficiency, allowing you to enjoy your new room seamlessly. By merging style and structure, you lay the groundwork for a refreshed living experience that reflects your desire for freedom and comfort in your home.
Room additions in California allow homeowners to increase usable space without relocating
Transforming your home through room additions in California not only maximizes usable space but also enhances your living experience without the hassle of relocating. By extending your existing home structure, you can create a more personalized environment tailored to your needs. You gain the freedom to design custom spaces that reflect your lifestyle, whether it’s a home office, a cozy family room, or an additional bedroom.
Working with professional room addition contractors in CA guarantees that your project adheres to local building regulations while achieving aesthetic appeal. In areas like San Jose, home expansion can greatly increase your property’s value, offering a wise long-term investment. These residential room addition services are tailored to fit seamlessly into your home’s architecture, enhancing both functionality and charm. Embrace the possibility of expansion, and create the sanctuary you’ve always envisioned, right where you are.
The planning phase defines the project scope, budget, and layout design based on homeowner needs
As you commence on a room addition project, the planning phase serves as an essential foundation where you define the project scope, budget, and layout design. Consider your needs carefully; a well-structured plan allows you to maximize potential while ensuring your vision for a beautiful space comes to life. Engage with structural home extension contractors to ascertain the feasibility of your design and its impact on existing structures.
In the Bay Area, where home addition construction demands precision, you’ll want to account for local regulations and site-specific challenges. Next, set a budget that encompasses materials, labor, and unforeseen expenses.
With innovative ideas for custom home expansion design in CA, you can tailor your layout to harmoniously expand your living space. This methodical approach not only saves time and money but also allows you to create a refuge that reflects your lifestyle and aspirations.
Architectural design and space utilization analysis ensure that the addition integrates seamlessly with the existing home
Integrating a new room addition into your existing home requires meticulous architectural design and a thorough space utilization analysis to confirm cohesion and functionality. By collaborating with experienced professionals, like Bay Home Builders Inc., you can assure your addition harmonizes with your home’s existing architecture, maintaining aesthetic value while enhancing livability.
Every inch counts when optimizing space; an effective analysis considers traffic flow, natural light, and room purpose. With California zoning and building permits scrutinizing local regulations, careful planning helps avoid costly adjustments later.
Additionally, maintaining visual continuity through materials, colors, and design elements is essential. Think about how the addition’s roofline, windows, and siding can complement your home’s existing features.
Permits and regulations are required in California to ensure that all construction meets local building codes and zoning laws
When planning a room addition in California, obtaining the necessary permits and adhering to local regulations is essential to guarantee compliance with building codes and zoning laws. These permits serve as a safeguard, ensuring that your construction aligns with safety standards and local land-use policies. Research your specific municipality’s requirements, as they can vary considerably; some areas might have unique zoning regulations that dictate where and how you can expand your home.
Typically, you’ll need to submit detailed architectural plans that outline the design and purpose of your addition. This documentation helps local authorities assess the impact on the neighborhood’s aesthetic and infrastructural integrity. Don’t forget to check for any homeowner association guidelines that might influence your design choices. By steering through these requirements proactively, you not only protect your investment but also enhance the harmony of your home within its surroundings, ensuring a smooth and rewarding expansion experience.
Building permits and zoning approvals prevent legal issues and ensure that projects meet safety standards
While maneuvering through the complexities of a room addition, securing building permits and zoning approvals is essential for preventing legal issues and guaranteeing that your project adheres to safety standards. These permits aren’t just bureaucratic hurdles; they’re safeguards designed to protect both you and your investment. By obtaining the necessary approvals, you’re confirming that your plans align with local codes, which include structural integrity, fire safety, and occupancy limits.
As you engage with your local planning authority, be prepared to submit detailed plans, show property lines, and demonstrate how your addition complements existing structures. Overlooking these steps could lead to fines or project delays, not to mention potential safety risks. Ultimately, embracing the process of permits and zoning guarantees that your room addition not only enhances your living space but also upholds the integrity of your neighborhood, granting you the freedom to enjoy your home worry-free.
Structural expansion involves physical construction such as foundation extension, framing, and roofing integration
Starting a room addition requires careful consideration of structural expansion, which is vital for a sturdy and lasting enhancement of your home. You’ll need to begin by extending the foundation, confirming it can support the new weight and design. This process involves excavation and concrete pouring to create a solid base, preventing future settling or cracks.
Next, framing comes into play. High-quality materials and precise techniques will create a robust skeleton for your space, allowing for the desired architectural aesthetics. Pay attention to aligning the new walls seamlessly with existing ones, maintaining both structural integrity and visual flow.
Finally, integrating roofing is essential. Making sure that the new roof ties harmoniously into the existing structure not only protects your home from the elements but also enhances its overall appearance. Paying close attention to these details will guarantee your addition not only serves its purpose but does so with beauty and durability.
Electrical and plumbing systems are extended to support the functionality of the new living space
Extending electrical and plumbing systems is vital for guaranteeing your new living space functions effectively. You’ll need to assess your existing framework and determine the additional circuits, outlets, and lighting fixtures required for maximum operation. This may involve upgrading your electrical panel to accommodate the increased load while complying with local codes.
For plumbing, extending supply and drainage lines is a priority. You should consider the placement of fixtures such as sinks, toilets, and showers to guarantee efficient water flow and proper drainage. High-quality materials are essential to prevent leaks and guarantee durability over time.
Engaging qualified electricians and plumbers will not only enhance safety but also improve your space’s functionality. Their expertise will facilitate smooth integration with your current systems, minimizing disruptions. Ultimately, well-planned extensions of these systems allow you to enjoy a cohesive living environment that meets your lifestyle needs.
Space expansion benefits include increased property value, improved comfort, and enhanced lifestyle flexibility
Once your electrical and plumbing systems are effectively integrated, the advantages of space expansion become evident. You’ll notice a significant increase in property value that not only enhances your investment but also assures a comfortable return when selling. More than just numbers, this expanded space transforms your home—giving you a haven tailored to your lifestyle needs.
Imagine basking in the improved comfort of a well-designed area, where every square foot contributes to your daily enjoyment. Luxurious lounging or a sun-drenched workspace? You decide. This flexibility empowers you to entertain, unwind, or work effectively.
Additionally, the seamless flow between indoor and outdoor spaces creates a harmonious environment that optimizes your living experience. Space expansion doesn’t merely add dimensions; it cultivates a lifestyle that adapts to your needs, allowing for an enriched, dynamic existence that truly feels like home.
Additional bedrooms, offices, or family rooms provide functional upgrades for growing households
Adding additional bedrooms, offices, or family rooms can greatly enhance functionality for growing households. With the rise of remote work and family dynamics, these spaces serve specific needs that can transform daily life. A new bedroom can provide privacy for children or guests, while an office enhances productivity in an era where working from home is commonplace.
Family rooms offer a central gathering space, ideal for relaxation or entertaining. Thoughtfully planned room additions guarantee natural light and optimize layout for comfort and accessibility.
Consider incorporating storage solutions to minimize clutter, allowing every square foot to serve a purpose. Efficient insulation and soundproofing materials not only enhance aesthetics but also improve energy efficiency.
Ultimately, these upgrades can considerably elevate your home’s livability and create a tailored environment that encourages freedom and flexibility for all family members. Careful planning and design will guarantee that the additional spaces meet your family’s unique lifestyle needs.
Proper room additions eliminate the need to move while maximizing existing property potential
Transforming your home with proper room additions can effectively eliminate the need to move while maximizing your property’s potential. By thoughtfully expanding your living space, you enhance not just functionality but also your overall comfort. Consider adding a well-designed bedroom or a serene home office; each addition can accommodate your lifestyle without the upheaval of relocating.
Proper planning guarantees that these expansions harmonize with your existing layout, maintaining aesthetic appeal and flow. Utilizing quality materials and innovative design strategies, you’ll create spaces that feel remarkably fresh yet familiar. This approach not only addresses your current needs but also increases property value, capitalizing on market demand for spacious homes.
Ultimately, investing in room additions keeps you rooted in your community while allowing freedom to grow. You gain more space without losing the essence of your cherished environment, making your home truly yours.
Structural integrity is maintained throughout the construction process to ensure long-term durability
To achieve maximum potential from your home while guaranteeing a seamless integration, maintaining structural integrity throughout the construction process is essential. You’ll want to pay close attention to foundational strength and framing techniques. This means using quality materials and precise engineering, ensuring that new additions are as robust as the original structure. Engaging experienced professionals will assure that load-bearing elements are accurately assessed and reinforced, preventing any future issues.
Continuous assessments during construction keep everything aligned and level, allowing your space to adapt without compromising safety. It’s critical to embrace sustainable practices, utilizing eco-friendly materials to enhance longevity. In addition, understanding local building codes and regulations guarantees your project not only looks fantastic but withstands the test of time. By prioritizing structural integrity, you’re not just expanding your home; you’re creating a sanctuary that resonates with durability and freedom, ultimately enhancing your living experience for years to come.
Bay Home Builders, Inc. provides expert room addition services across California with full design-build project management
Bay Home Builders, Inc. expertly navigates the complexities of room additions throughout California, delivering tailored solutions that elevate your living spaces. You’ll benefit from their extensive design-build project management, which streamlines the entire process from concept to completion. Whether you’re dreaming of a sunlit home office, a spacious family room, or an elegant guest suite, they focus on creating functional and aesthetically pleasing environments that resonate with your lifestyle.
Their skilled team commits to meticulous planning and attention to detail, ensuring that every aspect of your project aligns with your vision. By employing advanced construction techniques and high-quality materials, they not only enhance your home’s beauty but also optimize its structural integrity. With Bay Home Builders, you’re not just adding square footage; you’re investing in your future. Experience the freedom of tailored design and seamless integration with your existing home, all while enjoying expert craftsmanship throughout the journey.
Their services include planning, permitting, and construction for seamless home expansion projects in the Bay Area
When planning a room addition in the Bay Area, you’ll appreciate the extensive suite of services offered by Bay Home Builders, Inc. Their expertise covers every stage of the project, from meticulous planning to securing the necessary permits and executing high-quality construction. You’ll find that their team conducts thorough assessments of your property to create a customized design that fits your vision while adhering to local zoning laws.
Navigating the permitting process can be challenging, but Bay Home Builders simplifies it for you, ensuring all documentation is accurate and submitted timely. Their construction services utilize skilled craftsmen and sustainable materials, resulting in a finished product that’s both beautiful and functional. By choosing them, you’re not just expanding your space but enhancing your lifestyle, all with a seamless experience that respects your time and investment. Elevate your home with confidence, knowing expert hands are handling your next big project.
Conclusion
While expanding your home might seem challenging, carefully planned room additions in California offer a unique opportunity to enhance both your living space and your quality of life. By strategically steering through the complexities of planning and permits, you can achieve a seamless integration of new spaces tailored to your lifestyle needs. Imagine crafted environments combining functionality and aesthetics, ensuring each room serves its purpose while reflecting your personal style.
With expert execution from Bay Home Builders, Inc., these additions not only increase your home’s value but also improve everyday comfort. Whether it’s a spacious living area, a serene home office, or an extra bedroom, you’re investing in a future that prioritizes your family’s well-being. Room additions allow for flexibility and expression, granting you the freedom to shape your sanctuary. Embrace the advantages of expansion, and you’ll find that your home becomes more than just a place to live—it evolves into a space that truly represents you.